

Newly built villa with pool Sveti Filip i Jakov, North Dalmatia
- pool
- Sea view
- New building
- Biograd na Moru
The area south of Zadar around the town of Biograd na Moru is a popular but not crowded area for tourists and water sports enthusiasts. In particular, sailors and boaters especially enjoy this area and also the famous marina attracts many tourists every year. In the surroundings you will find the national parks Krka and the Kornati. The real estate prices here are still on average to favorable Croatian level.
Modern villa with pool and sea views
| Property ID | H3969 |
| Living Area | approx. 280 m² |
| Land Plot | 219 m² |
| Rooms | 3 bedrooms, 3 bathrooms, additional. Toilets, laundry room, pantry, etc - see description |
| Sea View | Yes |
| Balcony | Yes |
| Pool | Yes |
| Parking spaces | 2 |
| Air conditioned | Yes |
| Amenities | Swimming pool, air conditioning, underfloor heating, heat pump, video intercom, video surveillance, smart home, garden, automatic irrigation, outdoor shower, natural Plano stone, Italian travertine, Italian ceramics, real wood cladding, aluminum thermal windows, thermal insulation 10 cm, insect screen, Duravit sanitary objects, Hansgrohe fittings, Novellini shower cubicles, whirlpool connection, sauna connection, 2 parking spaces |
| Location |
North Dalmatia -
Biograd na Moru Sveti Filip and Jakov |
| Building Year | 2025 |
| Distance to sea | approx. 600 m |
| Distance to center | approx. 1000 m |
| Energy Certificate | in progress |
| Commission | 3% + VAT. |
| Price | 1.300.000 EUR |
Newly built luxury villa with pool, roof terrace and sea views in a quiet location
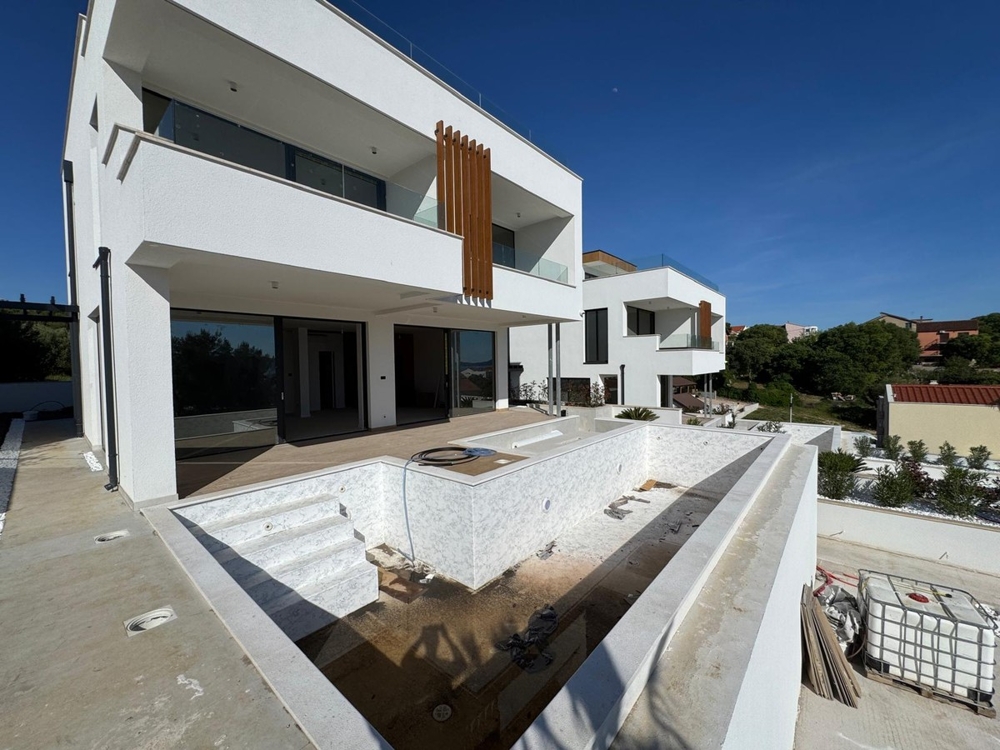
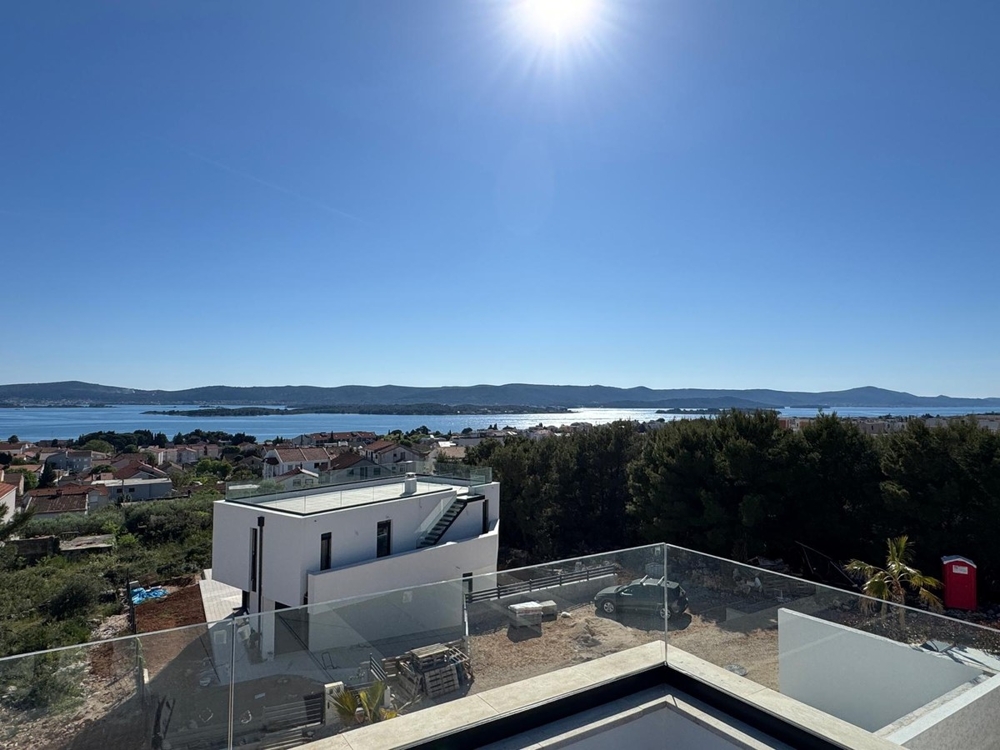
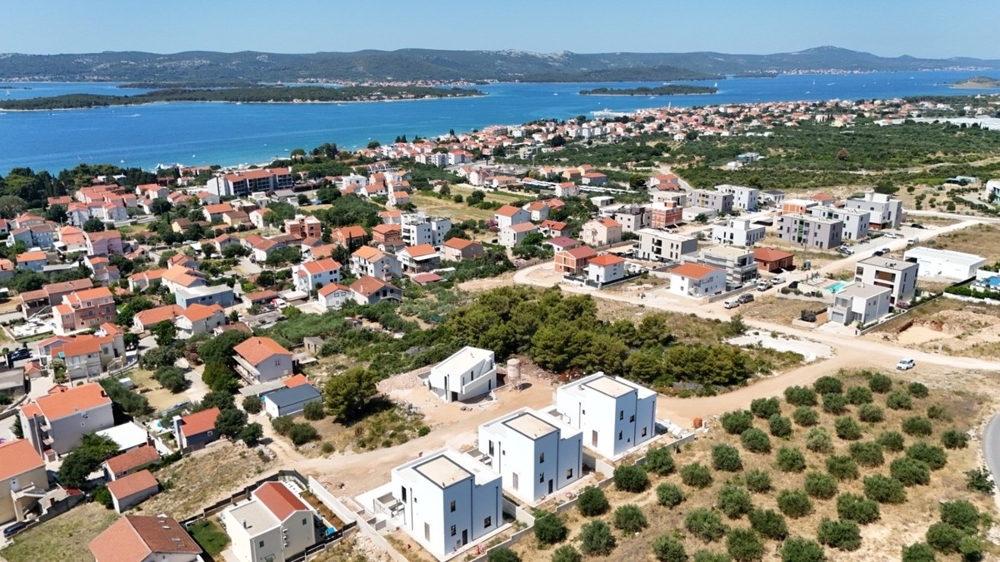
This property is a modern, new-build villa with pool, roof terrace and sea views in Sveti Filip i Jakov, North Dalmatia region. The property, completed in 2025, is in a quiet location. It is around 600 meters to the sea and the town center is around 1000 meters away.
The villa (registered as a residential unit in the land register) has a living space of approx. 280 m² with the following room layout:
Ground floor: Entrance area, spacious living room, open kitchen with adjoining dining room, pantry, guest toilet, storage space under the stairs, covered terrace of approx. 26 m², open terrace of approx. 3 m², lounge area of approx. 10 m² and private pool of approx. 33 m².
Upper floor: 3 bedrooms, 3 bathrooms, 2 additional toilets, 3 dressing rooms, laundry room, entrance hall, covered terrace of approximately 13 m², open terrace of approximately 3 m² and loggia of approximately 9 m².
Roof terrace: approx. 106 m² with covered and open area, outdoor shower, prepared connections for whirlpool and sauna as well as a flexible additional room of approx. 10 m², suitable as a study, playroom or additional bedroom.
High-quality materials characterize the interior. Italian travertine, Plano natural stone, high-quality Italian ceramics and real wood paneling were used. There are also handcrafted sinks and interior doors with invisible hinges and magnetic locking. The ceiling height on the ground floor is 3.05 meters.
Brushed bronze sanitary ware from Duravit, outdoor fittings from Hansgrohe and shower cubicles from Novellini are used in the sanitary areas. An LG heat pump in combination with underfloor heating and an air conditioning unit per room ensures a pleasant indoor climate. Heating, cooling, pool dosing and video surveillance can be controlled via Wi-Fi.
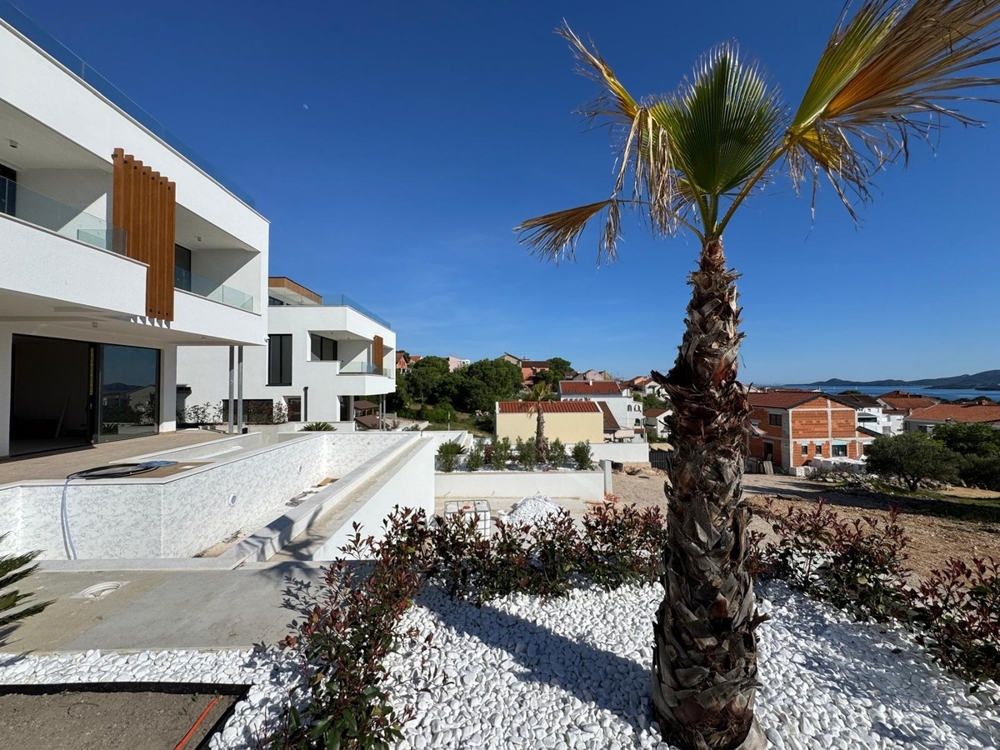
The property area of approximately 219 m² was carefully designed. Well-kept gardens, paved areas, artificial turf areas and automatic irrigation are available, as is a lounge area by the pool. Two parking spaces belong to the property.
Sveti Filip i Jakov is a well-kept coastal town on the Biograd na Moru Riviera in northern Dalmatia. The location between Zadar and Biograd offers good connections to the A1 motorway, Zadar Airport and several islands of the Zadar archipelago. The region is characterized by crystal clear sea water, small bays and a Mediterranean climate.
Interested in this property?
The area south of Zadar around the town of Biograd na Moru is a popular but not crowded area for tourists and water sports enthusiasts. In particular, sailors and boaters especially enjoy this area and also the famous marina attracts many tourists every year. In the surroundings you will find the national parks Krka and the Kornati. The real estate prices here are still on average to favorable Croatian level.
People interested in this property also found the following Properties in Croatia interesting

- H385
- Living Areaapprox. 135m²
- Land Plot30000m²
- Bedrooms2
- To the seaapprox. 3500m
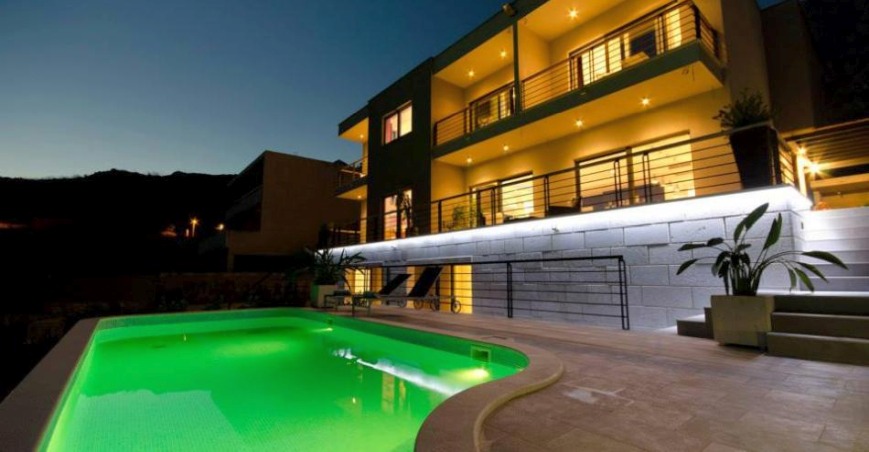
- H421
- Living Areaapprox. 350m²
- Land Plot702 m²
- Bedrooms8
- To the seaapprox. 300m
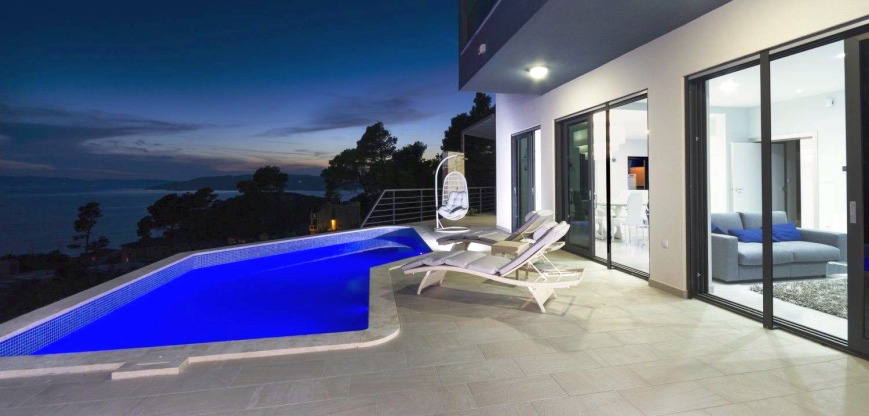
- H435
- Living Area400 m²
- Land Plot417 m²
- Bedrooms3
- To the seaapprox. 900 m
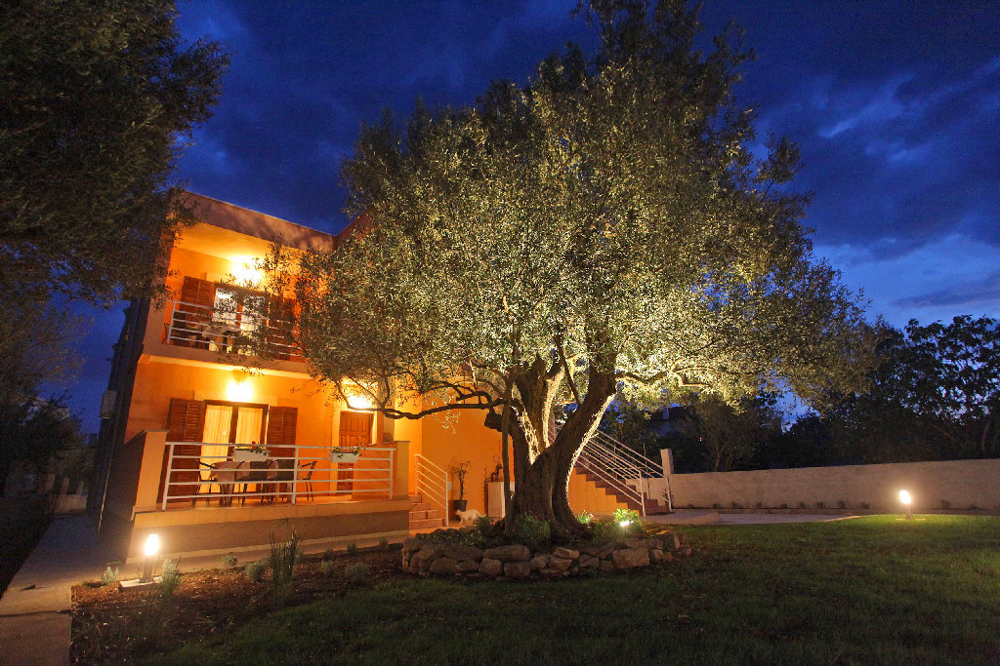
- H475
- Living Areaapprox. 390m²
- Land Plot1952m²
- Bedrooms8
- To the seaapprox. 150m