
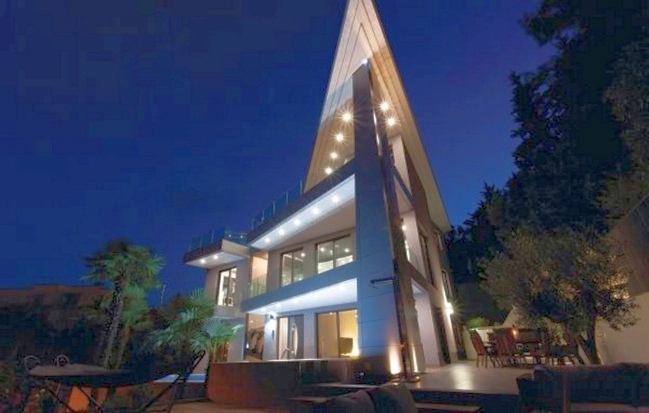


Luxury villa in an exclusive location Opatija, Istria/Kvarner
- Exclusive location
- Modern design
- Swimming pool
- Opatija
The elegant city of Opatija (Saint Jakobi) is a center of the Riviera with a long tradition in tourism. The convenient traffic situation (about 500 km to Vienna, Munich and Milan) in connection with traditional culture, artful architecture and the pleasant climate make this place so unique. A highlight of the region is the Franz-Joseph-Promenade, a 12 km long waterfront promenade directly by the sea with stunning views of the offshore islands. In 2015, the population of Opatija was 11,305. Prices for real estate in the Opatija region are rather high. More Information about Opatija and all our property listings with sea views.
Opatija town centre: luxury villa
| Property ID | H398 |
| Living Area | ca. approx. 758m² |
| Land Plot | 703m² |
| Rooms | 6 bedrooms, 4 bathrooms, 3 living rooms, 3 kitchens, 3 dining rooms, sauna, fitness room, cellar, cloakroom, room with whirlpool, several terraces with sea views, etc. - see description |
| Sea View | Yes |
| Balcony | Yes |
| Pool | Yes |
| Amenities | Swimming pool, sun deck, Mediterranean garden, terraces with sea view, security system, video surveillance, cellar, garage with two parking spaces, four parking spaces, very high-quality construction, bathrooms with Villeroy and Boch, Geberit, Viega and Paffon |
| Location |
Istria -
Opatija Opatija town centre // Easy access via Rijeka airport / Krk Island // good motorway connection to SLO, DE, IT and AT. |
| Distance to sea | approx. 170m |
| Energy Certificate | In Progress |
| Commission | 3.75% incl. Croatian VAT |
| Price | Price on request |

Exclusive location: modern luxury villa in the town centre of Opatija.
This exceptional villa offers you a total area of approx. 758 m² on a plot in a very sought-after location right in Opatija. The living area is spread over four floors: lower floor, ground floor, upper floor and attic floor.
Lower floor: spacious cellar with barbecue area, sauna, gym, technical room and a garage with two parking spaces
Ground floor: two separate apartments with their own entrance. Apartment A consists of a living room, kitchen, dining room, bathroom and two bedrooms. Apartment B has a living room, a kitchen with dining room, a bathroom and a bedroom. Both units have access to the Mediterranean garden with swimming pool, sun deck and a fire pit.
Upper floor and attic floor: This is where apartment C is, which extends over two floors with a connection to the lower floor. On the upper floor there is a large living room, a kitchen, a dining room, a bathroom, a WC and two bedrooms. The attic floor consists of a large bedroom, a dressing room, a bathroom and a room with a high-quality whirlpool. On both floors there is a terrace with a wonderful view of the sea.
Very high-quality construction: 30 cm Protherm brick, 10 cm thermal insulation (silicone), facade partly with Alucobond. Heating and cooling with a Daikin heat pump. All rooms have underfloor heating. Bathrooms fitted with Villeroy and Boch, Geberit, Veiga and Paffoni. Outside there are a security system and video surveillance, as well as four parking spaces.
Interested in this property?
The elegant city of Opatija (Saint Jakobi) is a center of the Riviera with a long tradition in tourism. The convenient traffic situation (about 500 km to Vienna, Munich and Milan) in connection with traditional culture, artful architecture and the pleasant climate make this place so unique. A highlight of the region is the Franz-Joseph-Promenade, a 12 km long waterfront promenade directly by the sea with stunning views of the offshore islands. In 2015, the population of Opatija was 11,305. Prices for real estate in the Opatija region are rather high. More Information about Opatija and all our property listings with sea views.
People interested in this property also found the following Properties in Croatia interesting
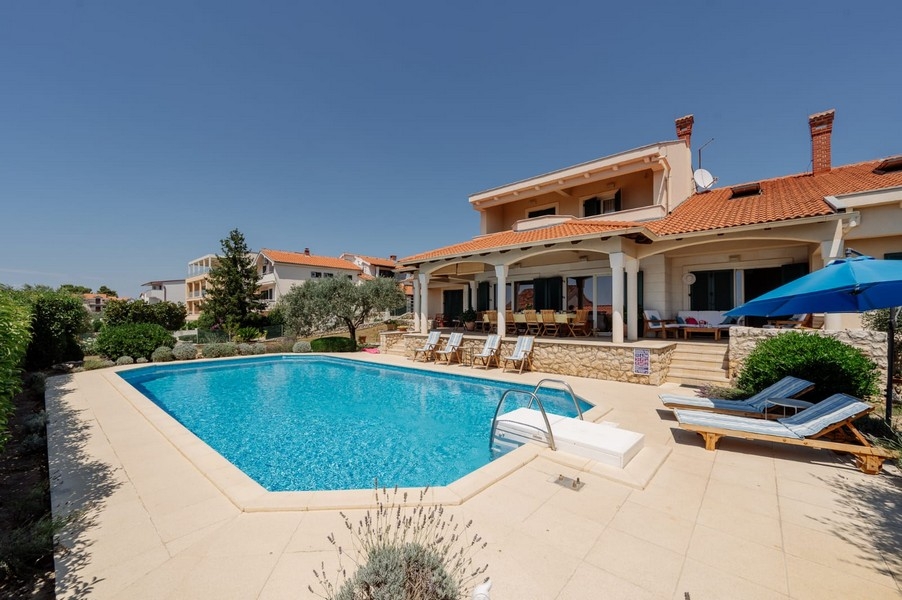
- H3762
- Living Area810 m²
- Land Plot1451 m²
- Bedrooms6
- To the sea150 m
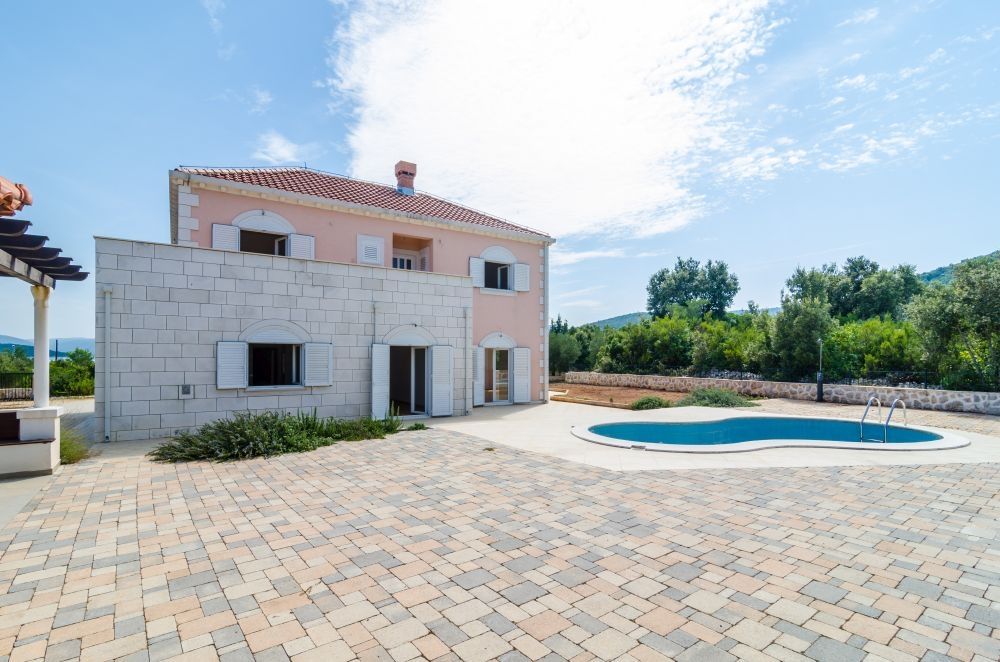
- H1012
- Living Area257 m²
- Land Plot2,705 m²
- Bedrooms5
- To the sea30 m

- H2603
- Living Area350 m²
- Land Plot611 m²
- Bedrooms5
- H3485
- Living Area352 m²
- Land Plot1363 m²
- Bedrooms4