

Estate with sea view, pool and olive grove Trogir, Dalmatia
- Panoramic sea views
- Swimming pool
- Olive grove
- Ciovo Island + Trogir
The city of Trogir and the island of Ciovo in Dalmatia are remarkable, picturesque spots in middle Dalmatia - Trogir is a vibrant with approx. 13,500 inhabitants and a historic city center - ub 1997, the entire old town of Trogir became a UNESCO World Heritage Site. The historic center of Trogir is located on an island with a small bridge to the mainland and it is also connected the island of Ciovo with a size of 28,8 km² and approx. 5,000 inhabitants. Especially during the summer months the island of Ciovo is very popular with tourists from all over the world - the international airport is just a few minutes drive. Please see frther infos and offers here: Real Estate Ciovo Island, Dalmatia
Estate with sea view and pool near Trogir, Dalmatia
| Property ID | H4053 |
| Living Area | ca. 690 m² |
| Land Plot | 14208 m² |
| Rooms | see description |
| Sea View | Yes |
| Balcony | Yes |
| Pool | Yes |
| Sauna | Yes |
| Amenities | Swimming pool, sauna, summer kitchen, barbecue area, garden, olive grove, parking space |
| Location |
Central Dalmatia -
Ciovo Island + Trogir The estate is located in a quiet spot in the surroundings of Trogir, a few minutes' drive from the town and Split airport. The sea is about 4000 metres away. |
| Distance to sea | approx. 4000 meters |
| Energy Certificate | in progress |
| Commission | 3.75% incl. Croatian VAT |
| Price | Price on request |
Extensive estate with two houses, pool, sauna and olive grove
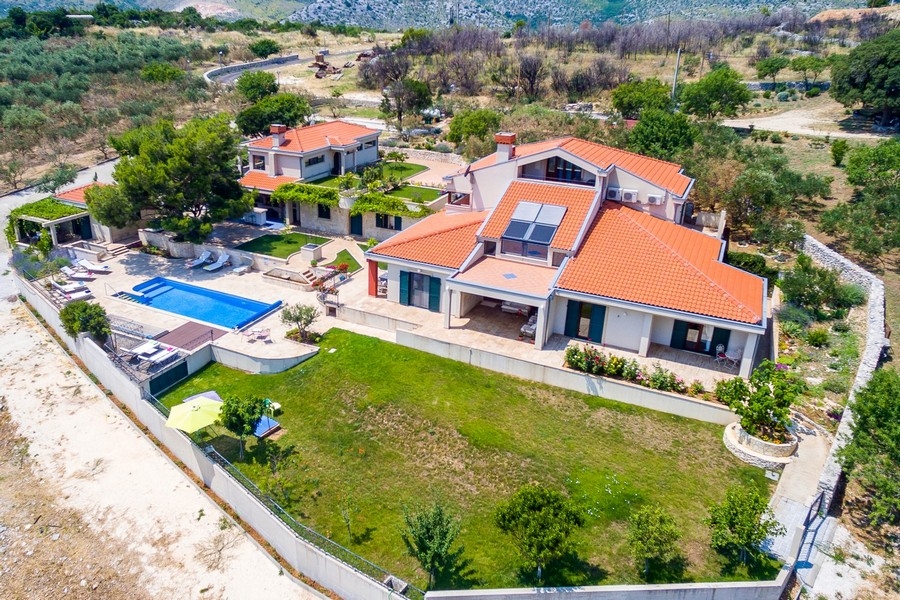
This property is an extensive estate with panoramic sea view, swimming pool and olive grove near Trogir in Dalmatia.
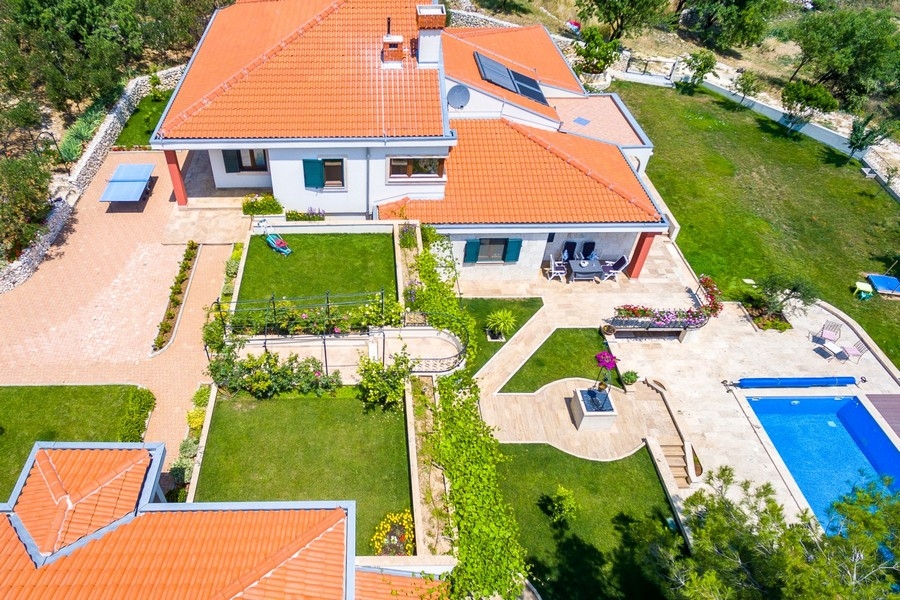
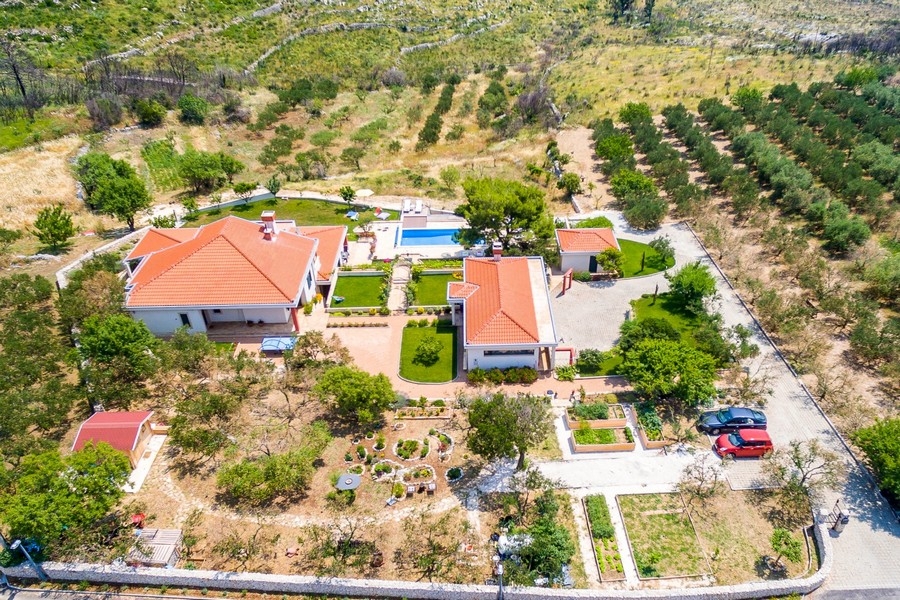
The estate includes two residential houses, a tavern (approx. 55 m²) and a pool house (approx. 60 m²) with terrace (approx. 38 m²) and cellar room (approx. 22 m²).
The main house has approx. 350 m² of living space, of which approx. 275 m² is interior and approx. 75 m² is loggias and terraces. The layout is as follows:
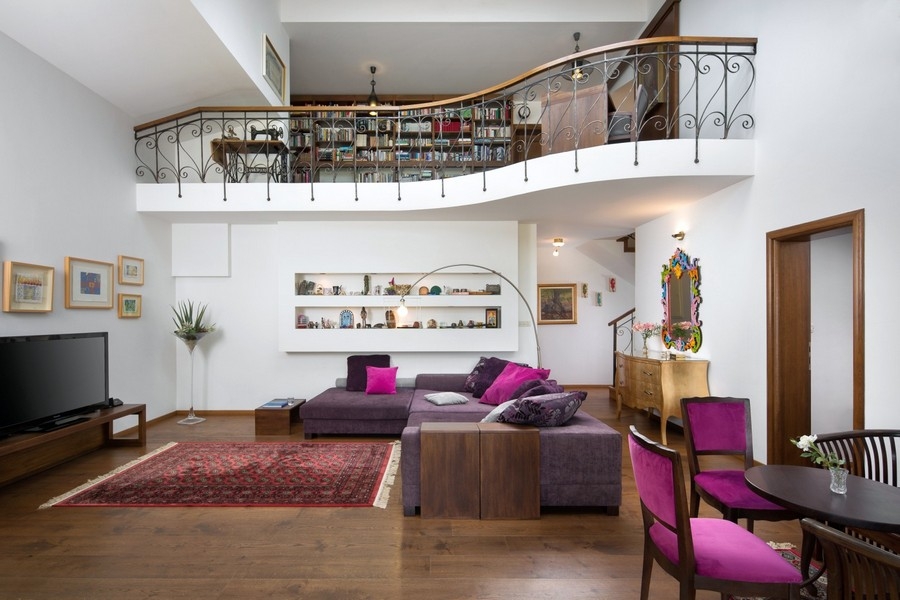
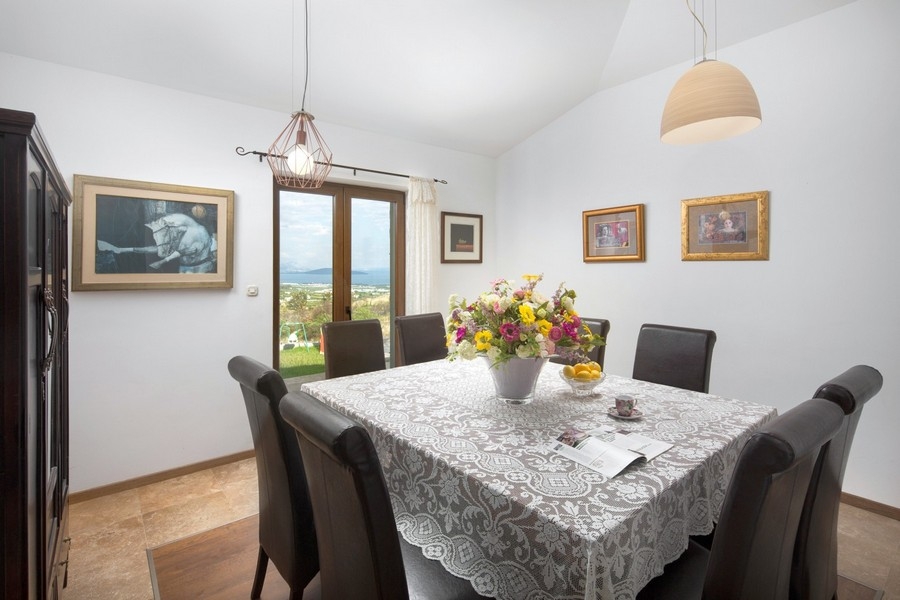
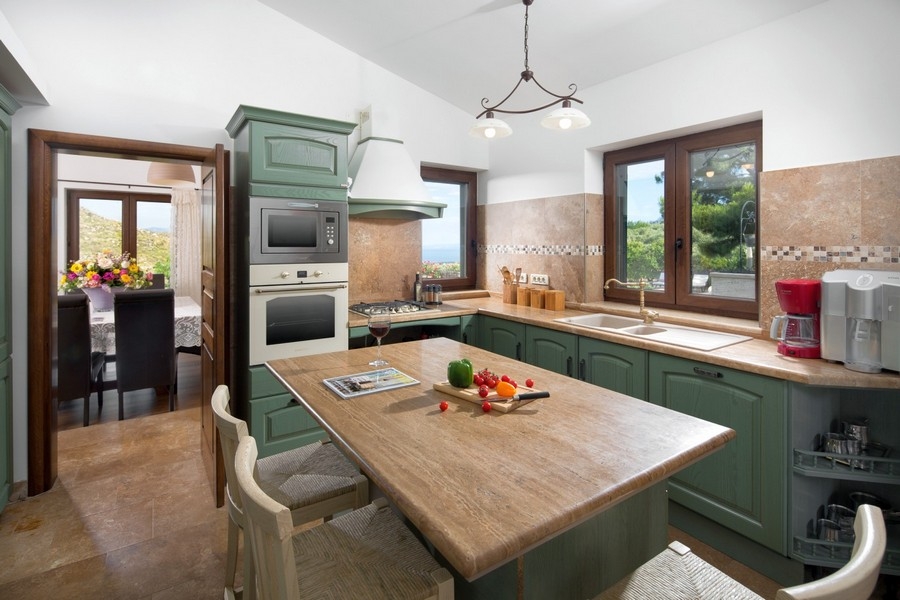
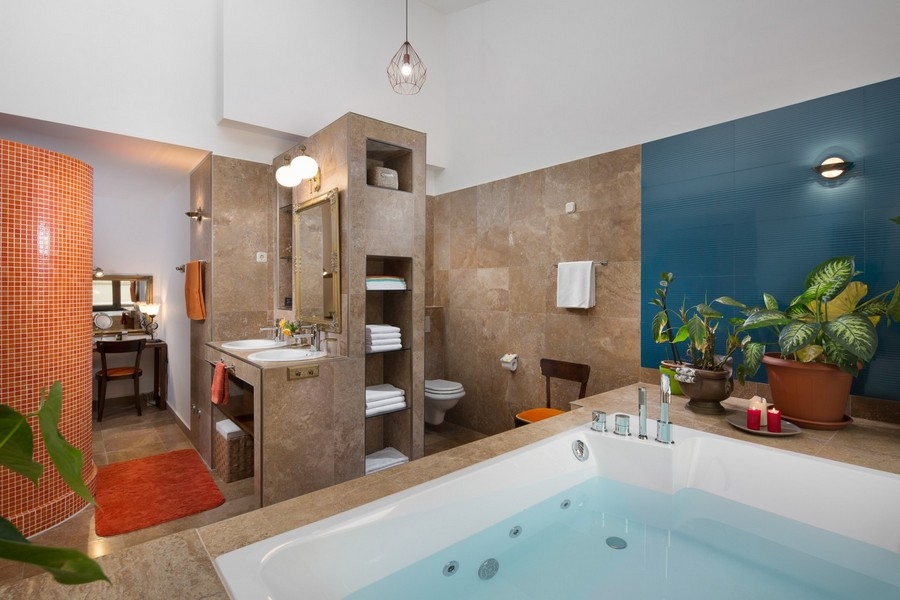
Lower floor (approx. 187 m²): open cooking area with living and dining area, 2 bedrooms, sauna area of approx. 21 m², bathroom, toilet, covered terrace
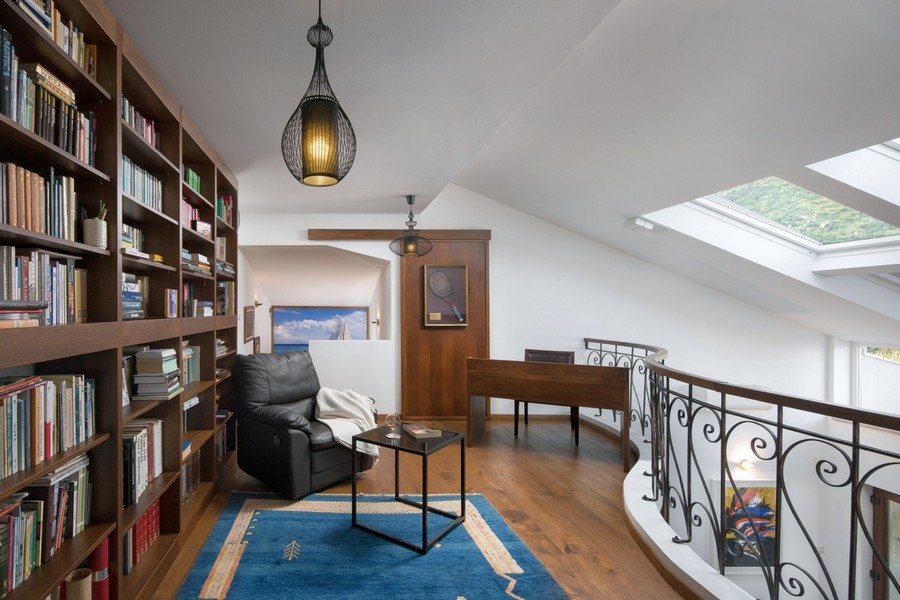
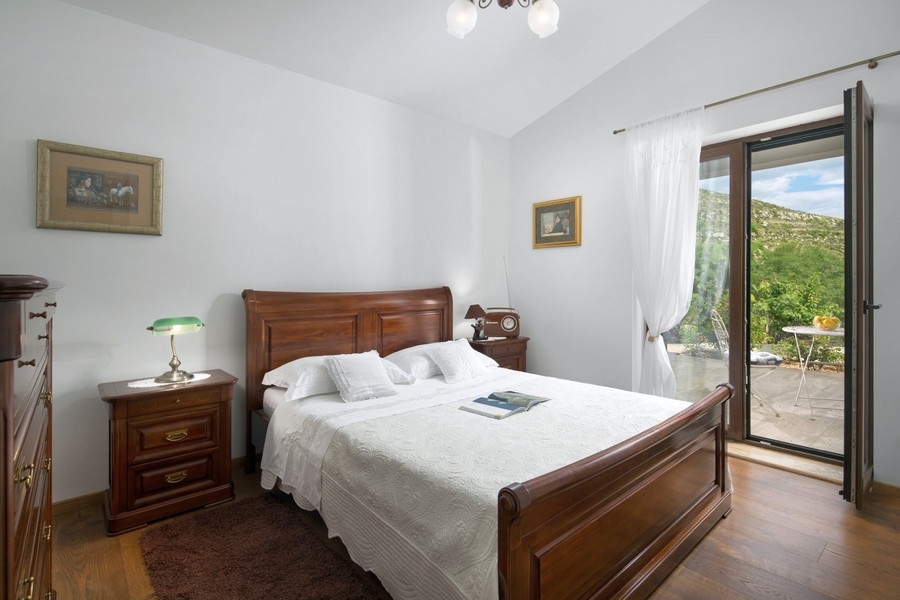
Ground floor (approx. 163 m²): 2 bedrooms, each with its own bathroom (one with a separate living area, one with terrace access and sea view), gallery of approx. 30 m²
The secondary house offers approx. 155 m² of living space with the following layout:
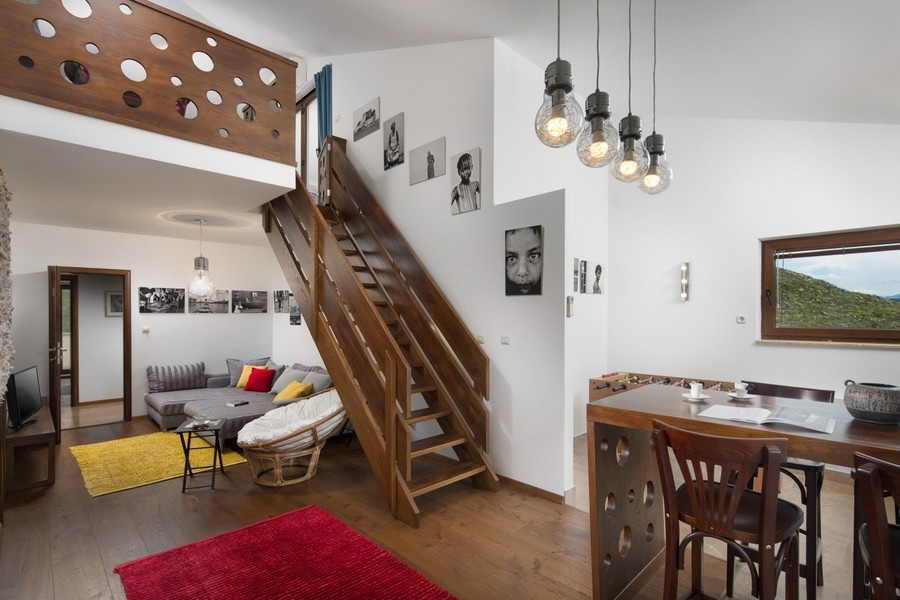
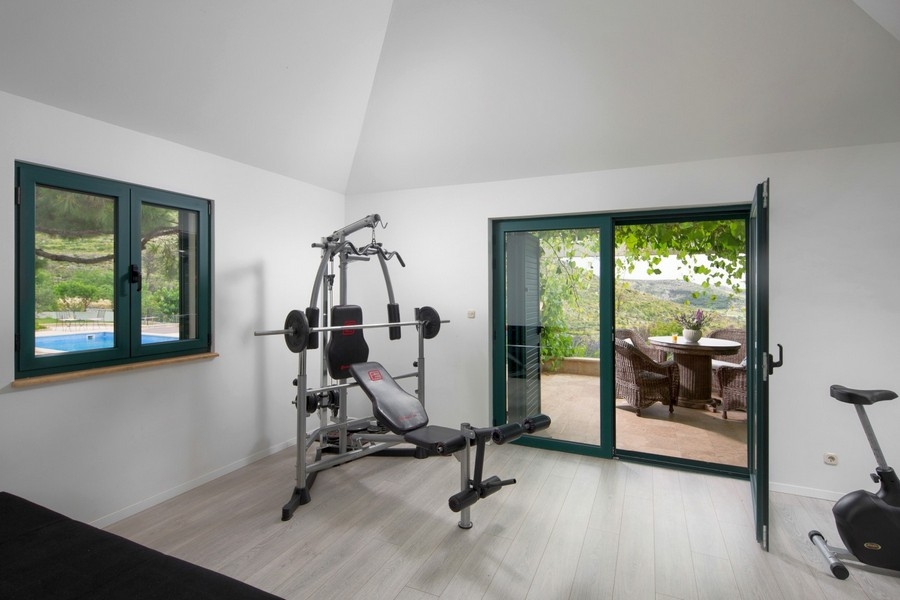
Lower floor (approx. 80 m²): kitchen with dining area and balcony access, rooms for entertainment and sport
Ground floor (approx. 75 m²): spacious living room, toilet
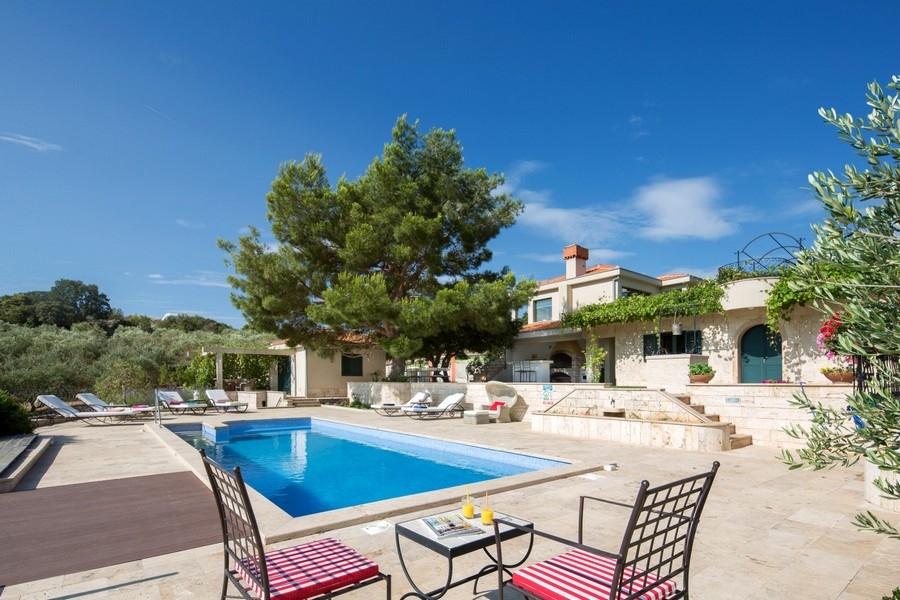
Outside, a swimming pool of 10 x 4 metres with sunbathing area, a summer kitchen, a barbecue area and a shaded seating area under an old pine tree provide a Mediterranean flair.
The plot measures approx. 14208 m² in total and consists of approx. 3678 m² of building land and approx. 10530 m² of agricultural land. 350 olive trees, about 15 years old, grow on the agricultural part. There are also lawns of approx. 600 m² and a garden. Within the building land, approx. 1770 m² is already built on, and a further approx. 1908 m² is still available.
The sea is approx. 4000 metres away, and Trogir and Split airport are reached in a few minutes by car. The old town of Trogir lies on a small island between the mainland and Ciovo Island and has been a UNESCO World Heritage Site since 1997. Split is approx. 27 kilometres to the east.
Interested in this property?
The city of Trogir and the island of Ciovo in Dalmatia are remarkable, picturesque spots in middle Dalmatia - Trogir is a vibrant with approx. 13,500 inhabitants and a historic city center - ub 1997, the entire old town of Trogir became a UNESCO World Heritage Site. The historic center of Trogir is located on an island with a small bridge to the mainland and it is also connected the island of Ciovo with a size of 28,8 km² and approx. 5,000 inhabitants. Especially during the summer months the island of Ciovo is very popular with tourists from all over the world - the international airport is just a few minutes drive. Please see frther infos and offers here: Real Estate Ciovo Island, Dalmatia
People interested in this property also found the following Properties in Croatia interesting
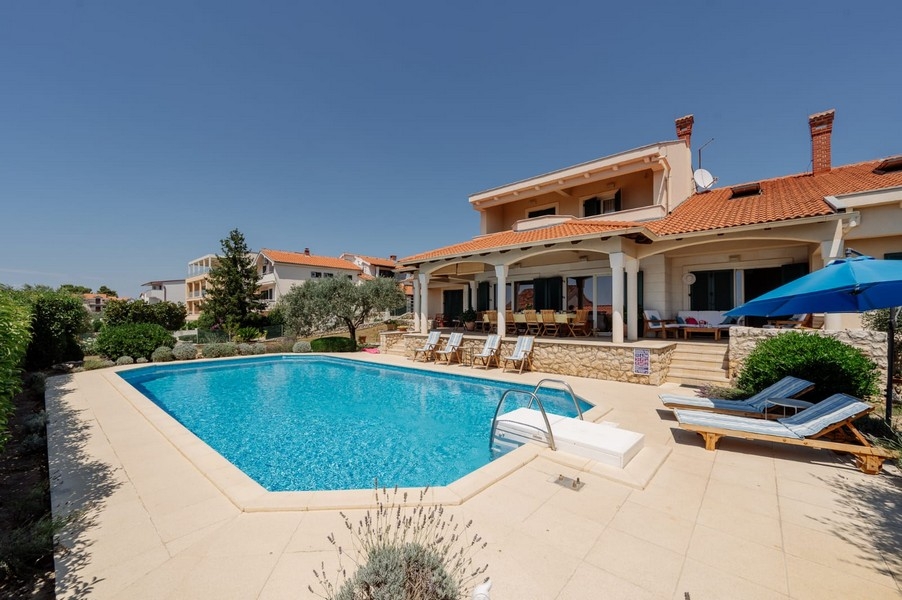
- H3762
- Living Area810 m²
- Land Plot1451 m²
- Bedrooms6
- To the sea150 m
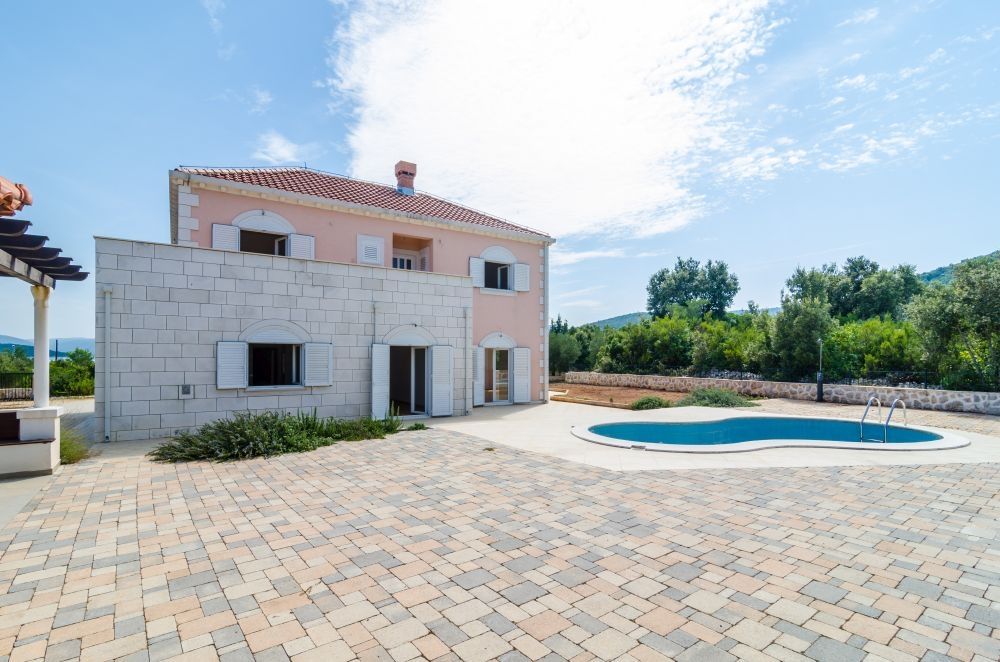
- H1012
- Living Area257 m²
- Land Plot2,705 m²
- Bedrooms5
- To the sea30 m

- H2603
- Living Area350 m²
- Land Plot611 m²
- Bedrooms5

- H3485
- Living Area352 m²
- Land Plot1363 m²
- Bedrooms4