

Stone house with sea view and garden Omis, Dalmatia
- Sea view
- Stone house
- Garden
- Omis
Omis is a small town with about 15,000 inhabitants. The city is located at the mouth of the river Cetina, about 25 kilometers south of Split. The entire Omis Riviera is popular with holiday makers and property owners, especially for its beautiful coastline, numerous beaches and crystal clear waters. The real estate prices in the region around Omis are still at a middle average of Croatia and offer strong appreciation potential. Find more real estate in Omis and Surroundings.
Renovated stone house with sea view
| Property ID | H3975 |
| Living Area | ca. 200 m² |
| Land Plot | 50 m² |
| Sea View | Yes |
| Balcony | Yes |
| Parking spaces | 1 |
| Air conditioned | Yes |
| Amenities | Air conditioning, fireplace, outdoor fireplace, wood stove, garden, outdoor lighting, parking space |
| Location |
Central Dalmatia -
Omis Omis is located on the Central Dalmatian coast, around 25 kilometres south-east of Split, where the Cetina flows into the Adriatic. The town is known for its eventful history and its attractive setting between river, sea and mountains, and is well connected to the surrounding region. |
| Distance to sea | ca. 1000 m |
| Energy Certificate | in progress |
| Commission | 3.75% incl. Croatian VAT |
| Price | 400.000 EUR |
Authentic stone house with sea view, garden and parking space in Omis
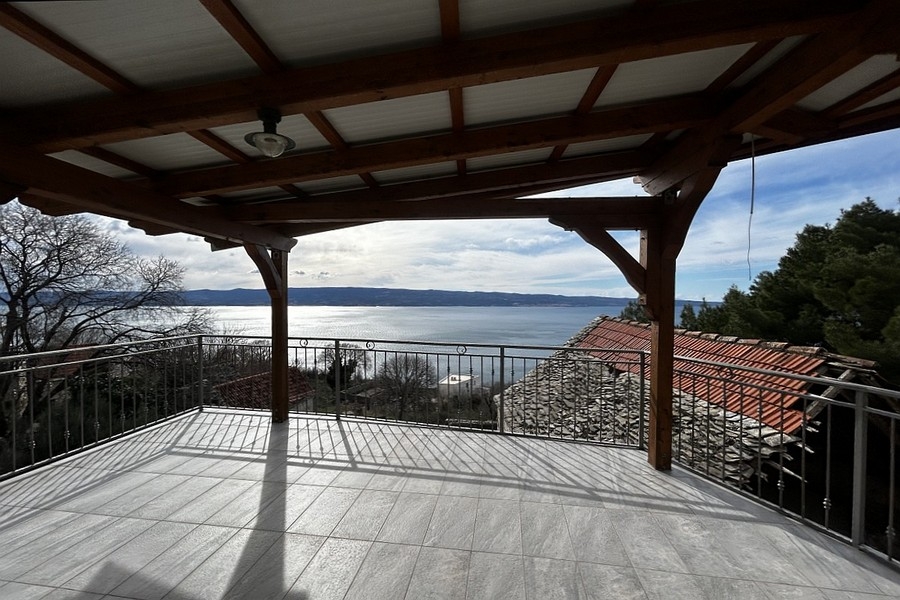
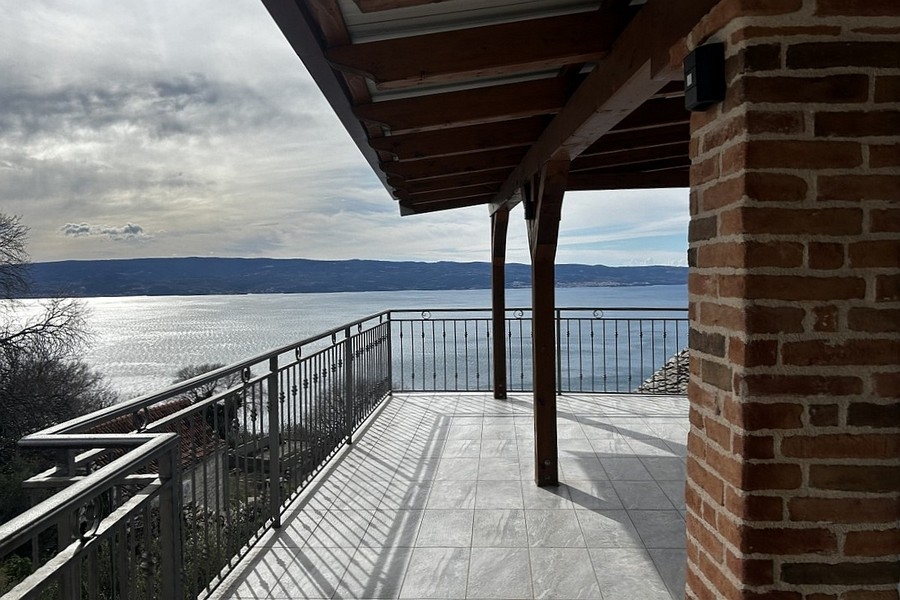
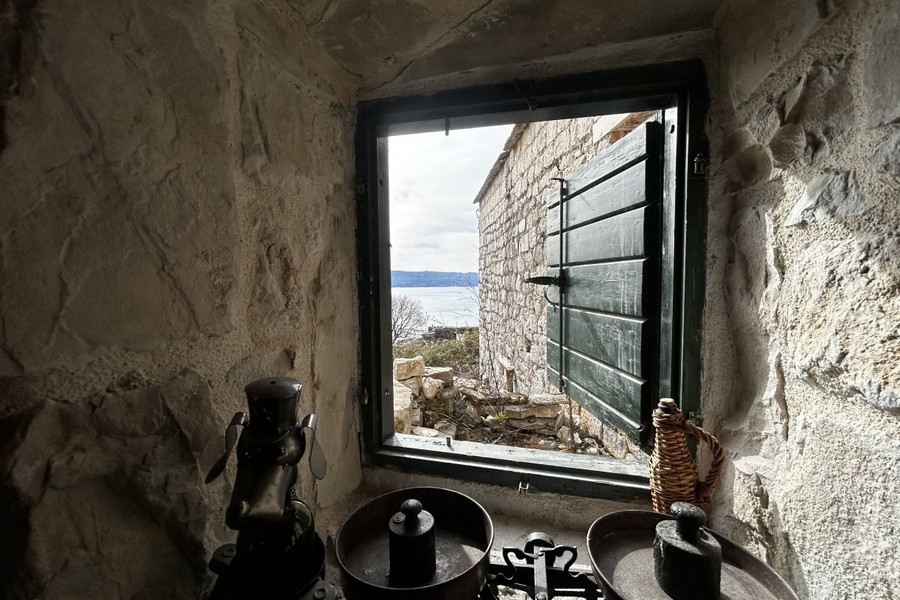
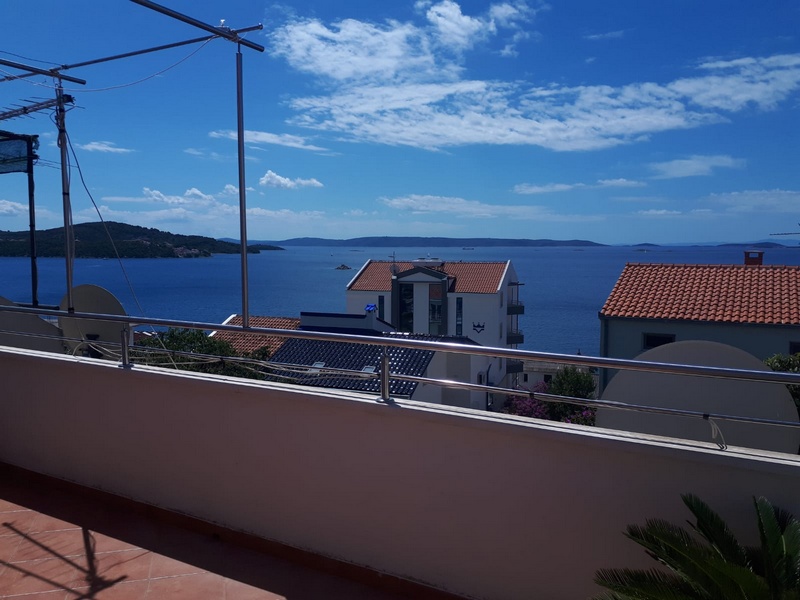
Set high up, the fully renovated stone house has a wide, open view across the sea, taking in the islands of Brac and Solta and reaching Split. The elevated position brings calm and privacy, natural light throughout the year and a pleasant Mediterranean atmosphere. The sea is about 1,000 metres away.
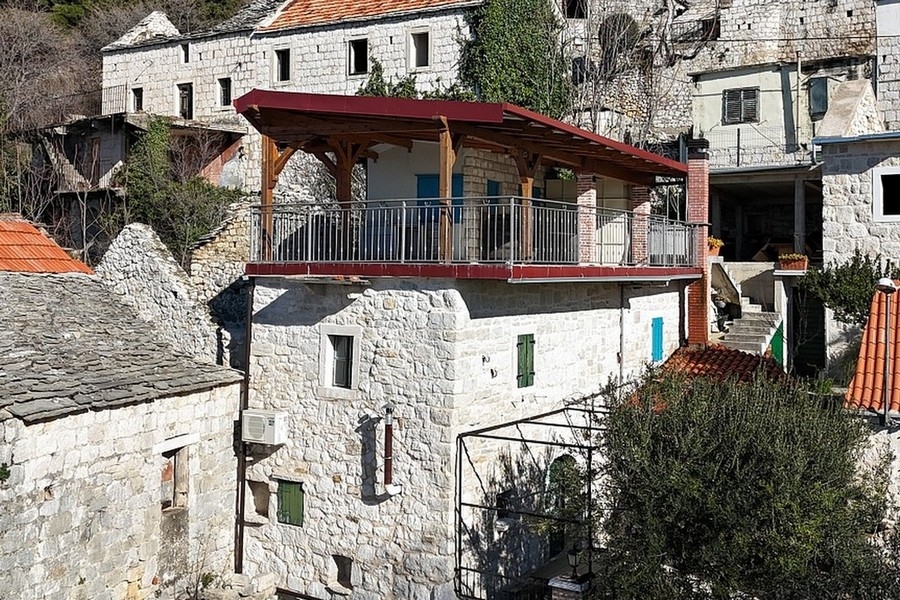
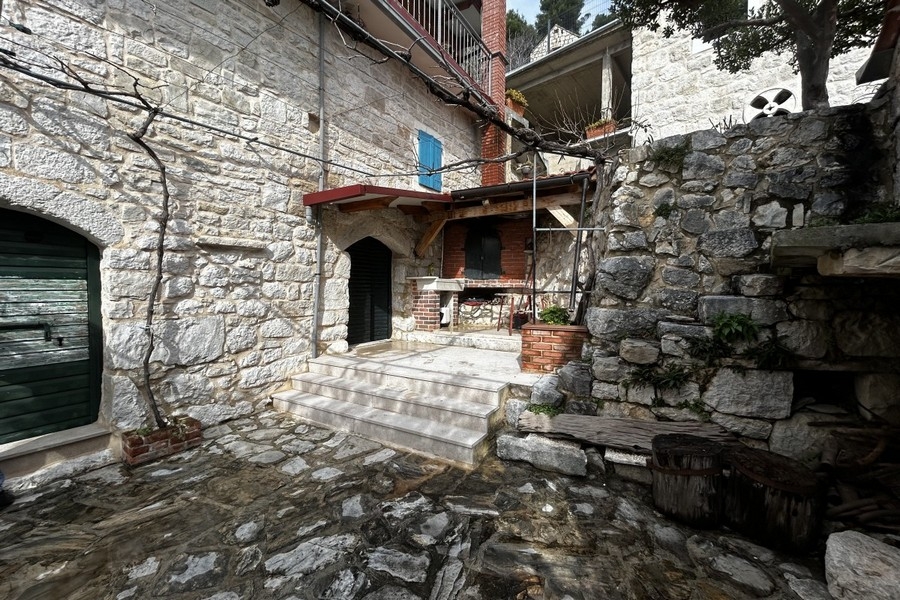
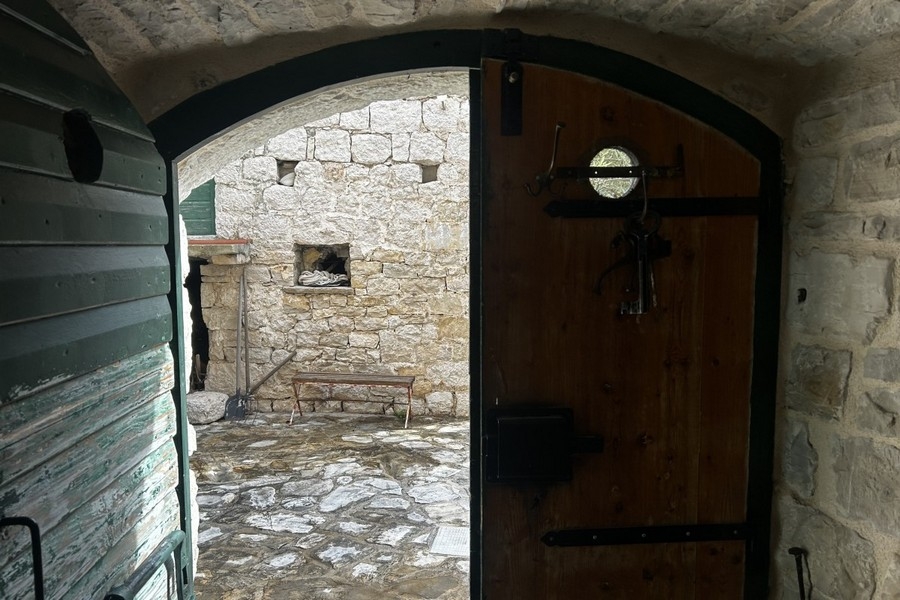
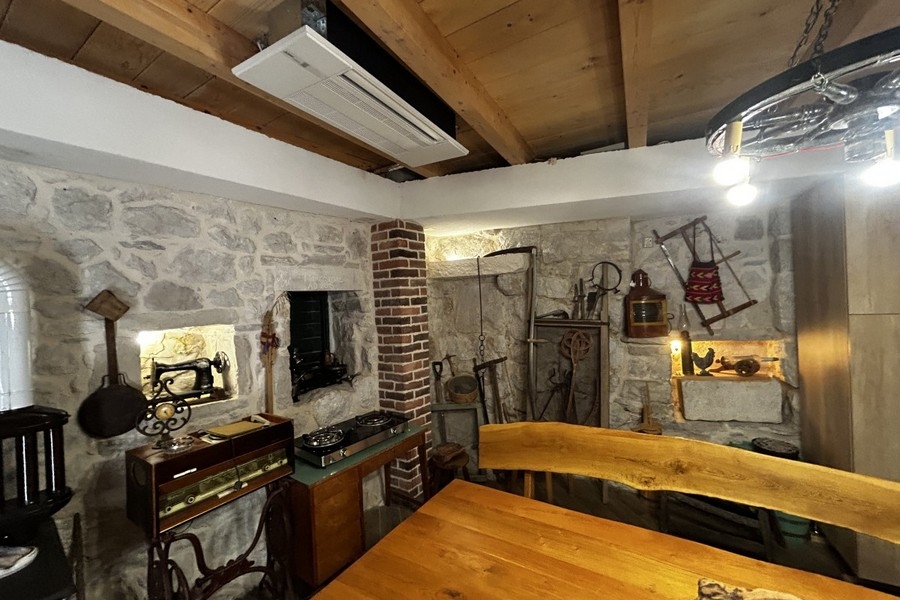
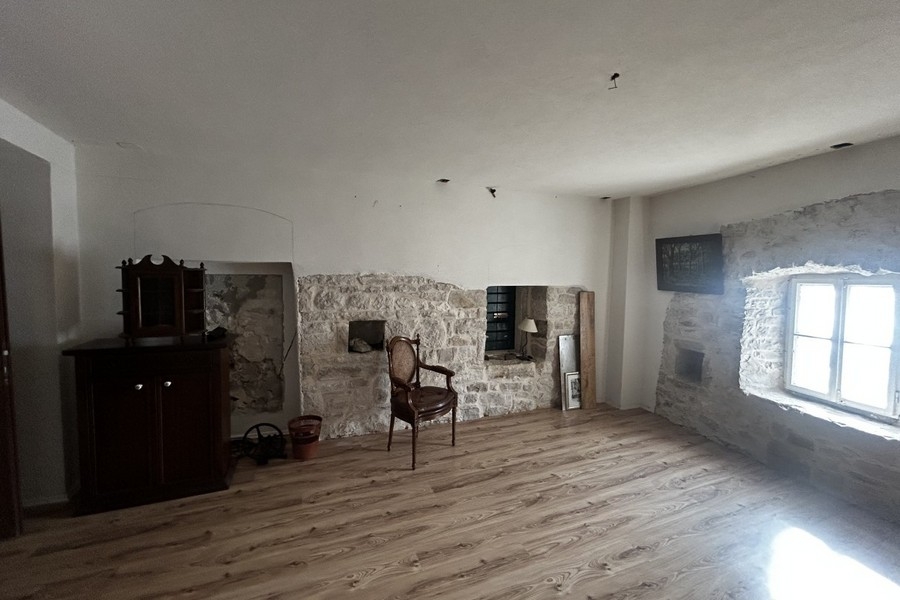
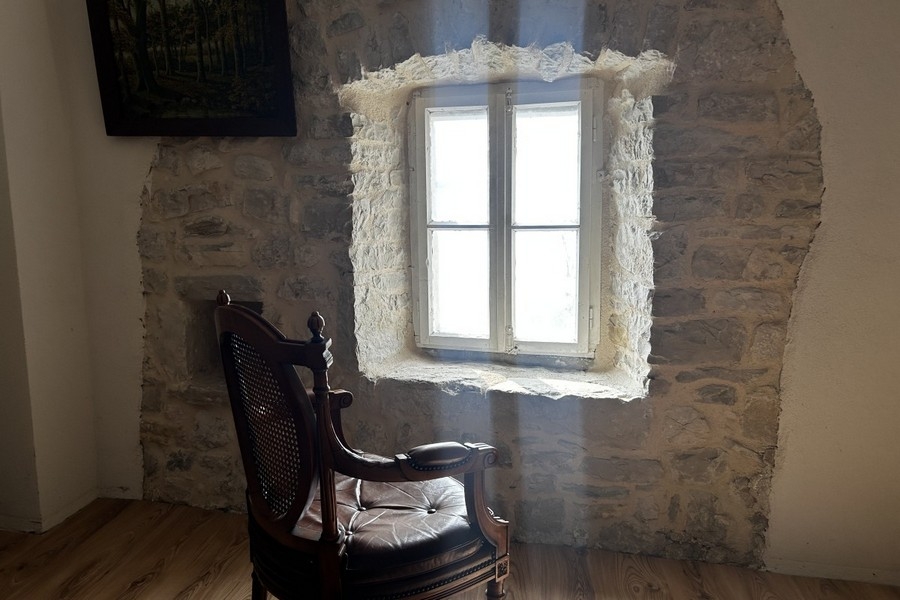
More than 300 years old, the house has been renovated throughout while its authentic Dalmatian character was kept. Traditional stone features sit alongside modern comfort, giving a harmonious family home.
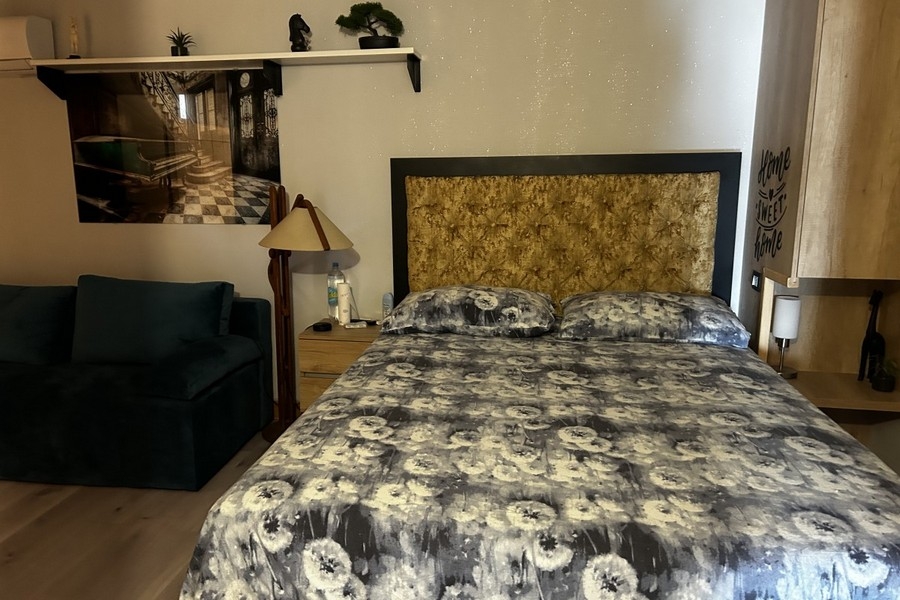
A generous konoba in Mediterranean style occupies the ground floor. It has air conditioning, a wood-burning oven, a kitchen, a fridge and a small dishwasher, and is suitable for socialising all year round. The living area, reached from the ground floor, has a fireplace for extra cosiness. An internal staircase goes up to the upper floor, where there are two bedrooms and a bathroom.
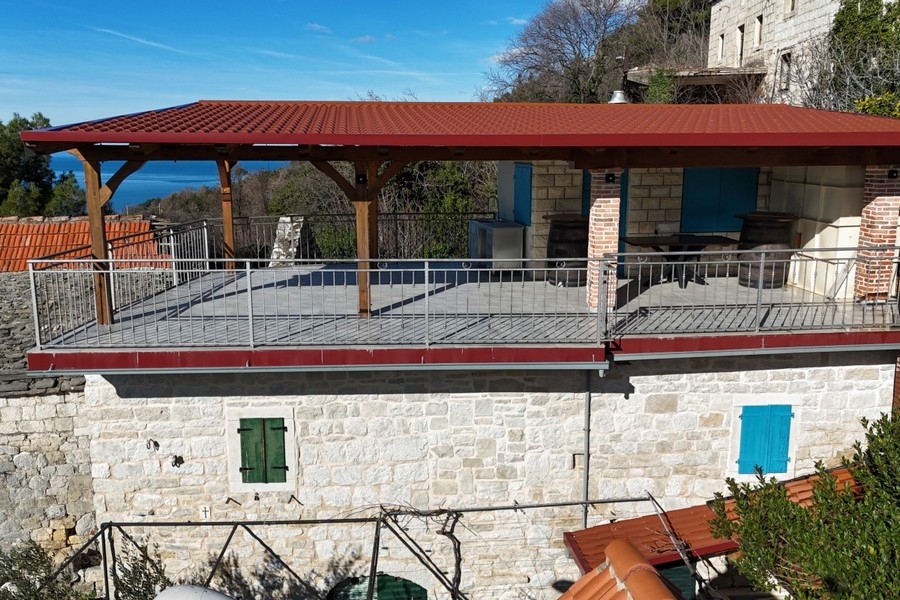
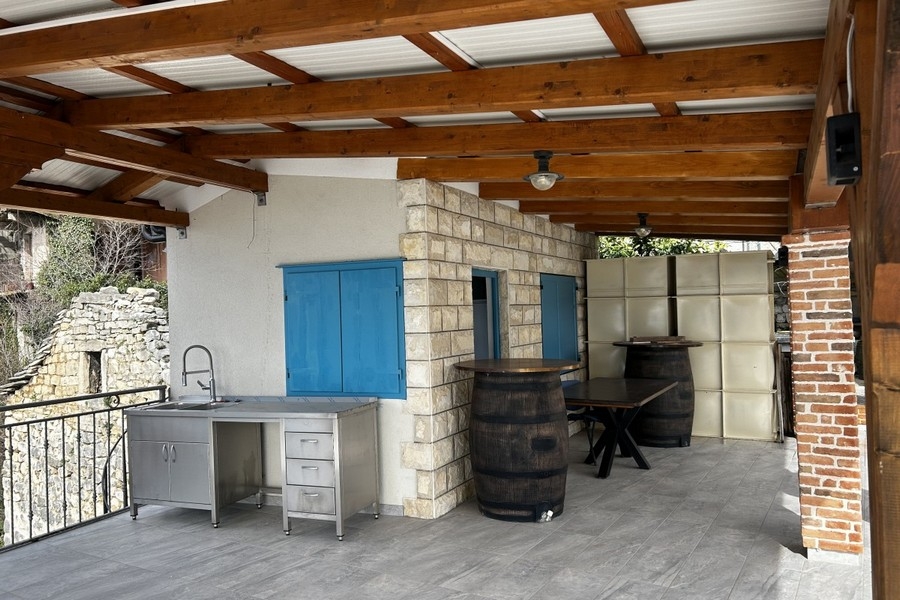
An outside staircase leads to a spacious terrace. There is another kitchen there, and a covered area with wooden beams for living, cooking and spending time outdoors. In the inner courtyard, an open fireplace and a traditional stone washbasin add to the original character.
The grounds comprise approx. 200 m² of garden and a parking area, approx. 50 m², along the main road. Handmade stone elements, outdoor lighting and wrought-iron fences round out the authentic look.
Interested in this property?
Omis is a small town with about 15,000 inhabitants. The city is located at the mouth of the river Cetina, about 25 kilometers south of Split. The entire Omis Riviera is popular with holiday makers and property owners, especially for its beautiful coastline, numerous beaches and crystal clear waters. The real estate prices in the region around Omis are still at a middle average of Croatia and offer strong appreciation potential. Find more real estate in Omis and Surroundings.
People interested in this property also found the following Properties in Croatia interesting

- H1260
- Living Area320 m²
- Land Plot650 m²
- Bedrooms2
- To the sea200 m

- H1455
- Living Area190 m²
- Land Plot235 m²
- Bedrooms6
- To the sea350 m
- H1465
- Living Area212 m²
- Land Plot305 m²
- Bedrooms4
- To the sea100 m
- H1733
- Living Area150 m²
- Land Plot210 m²
- Bedrooms4
- To the sea250 m